
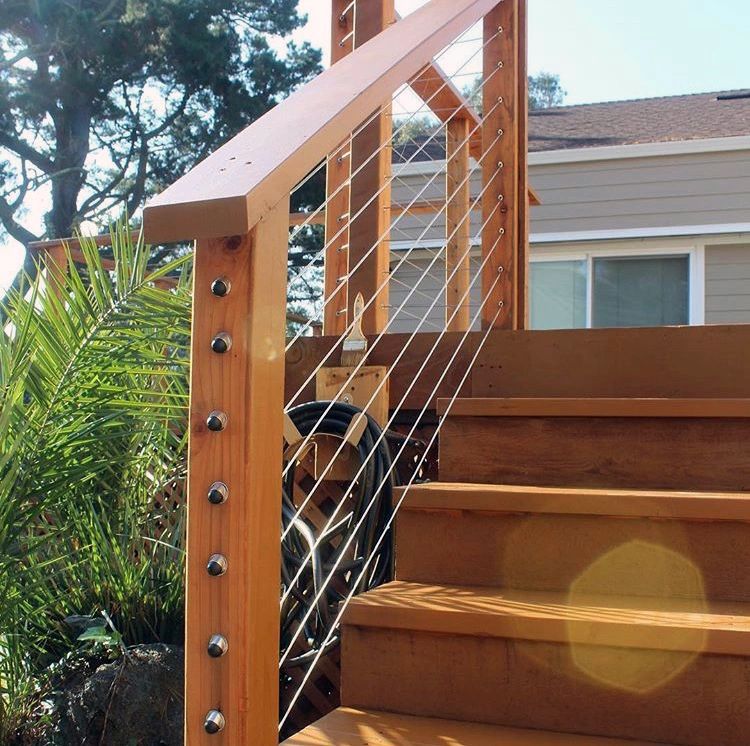
If your San Bruno yard slopes hard, one big deck usually isn’t the best fit. I’d look at a multi-level layout instead, because it can turn a steep lot into usable space while dealing with drainage, footing depth, privacy, and code rules at the same time.
Here’s the short version:
- Integrated deck + retaining wall systems fit steeper yards that need soil support and drainage control.
- Split-level entertaining decks work well when you want separate spots for dining, lounging, and grilling.
- Stepped platform decks fit smaller garden seating areas and tighter backyards.
- Hybrid terrace layouts make sense when the slope is steep enough that both framing and retaining walls are needed.
A few numbers matter right away:
- Decks over 30 inches above grade usually need permit review.
- Guardrails on raised deck areas must be at least 42 inches high.
- Many hillside builds in this area land around $25,000 to $75,000+.
- Retaining walls over 4 feet often need permits and engineering plans.
- Deck framing may need design for 60 PSF live load and soil bearing around 1,500 PSF, depending on site conditions.
San Bruno weather also changes the choice. Winter rain, damp fog, and clay-heavy soils can lead to drainage issues, slippery stairs, wood rot, and footing work that costs more than expected. So when I compare these deck types, I’d focus on six things: slope fit, usable space, drainage, privacy, safety, and long-term upkeep.
Quick Comparison
| Option | Best For | Main Upside | Main Watchout | Typical Cost Range |
|---|---|---|---|---|
| Integrated deck + retaining wall | Steep yards with soil pressure | Better grade control and more flat use area | More structural work | Often in the $25,000+ range |
| Split-level entertaining deck | Social spaces on moderate slopes | Separate zones without flattening the yard | Stairs, drainage, and permits add cost | $25,000 to $75,000 |
| Stepped platform deck | Gardens, quiet seating, narrow yards | Smaller tiers can feel easier to use | Less suited for large gatherings | $3,000 to $20,000+, but hillside work can run higher |
| Hybrid terrace layout | Big grade changes | Handles steep slopes with both walls and framing | Most site planning and engineering | Often $25,000 to $75,000+ |
If I were choosing, I’d match the deck type to the slope first, then to how you want to use the yard. That’s the part that saves money, avoids rework, and keeps the space safer over time.
1. A-1 Fence Company Integrated Deck and Retaining Wall Systems
Since 1978, A-1 has worked on hillside properties across the Bay Area and Peninsula, including San Bruno. The company handles decks, retaining walls, gates, and fencing under one scope. For sloped lots, that can make a big difference.
Why? Because on a hillside, these parts can’t be planned in isolation. The deck, the wall, and the screening all need to work together if you want the space to feel usable instead of patched together.
Slope Fit and Usable Space
A framed deck can turn a steep slope into level outdoor space. Instead of leaving that area unusable, it creates room you can actually live in.
When you pair the deck with retaining walls, the yard can be shaped into separate zones for things like dining, planting, or seating. That kind of layout is often what makes a hillside lot feel less like a challenge and more like part of the home.
Stability and Drainage
Retaining walls help manage erosion and soil pressure, which matters on the clay-heavy slopes common in San Bruno. But the wall itself is only part of the job.
Drainage matters just as much. Gravel backfill and weep holes help reduce buildup behind the wall. Without that, pressure can build over time and create problems. Retaining walls over 4 feet tall usually require a permit and engineering plans.
Privacy and Views
An elevated deck can open up better views and lift outdoor living space above street-level or neighboring sightlines. That extra height can change how the yard feels day to day.
A-1 can coordinate railings and privacy screening in iron, wood, or vinyl, which helps balance views, privacy, and access.
When the goal shifts from one defined zone to multiple activity areas, split-level entertaining decks offer a different layout.
2. Split-Level Entertaining Decks
A split-level deck turns a hillside into linked outdoor hangout areas set at different heights. You can keep dining, lounging, and grilling in their own spaces without wasting the slope. Compared with one big platform, this setup gives outdoor living a cleaner layout without flattening the yard. That makes it a smart pick when you want separate gathering areas that still feel tied together.
Slope Fit and Usable Space
The biggest plus is simple: you get clear zones while still working with the hill. Each level can do its own job - dining near the kitchen door, a lounge area one step down, or a grilling zone at the far edge. That separation helps people move more easily between the house and the yard, and stacking zones vertically often works best on narrow hillside lots.
Stability and Drainage
On a hillside, drainage routes and footing placement need to be mapped out before construction starts. If water isn’t handled well, it can wear away support under the deck. Raised or attached decks usually need permits and may also call for engineered plans. In San Bruno’s damp climate, composite decking can cut down on upkeep, and good drainage details help protect the structure.
Privacy and Views
One level can stay open to the view while another feels more tucked away. Pergolas or screened-in sections can help with wind and privacy without closing everything off. Guardrails on raised sections must be at least 42 inches high to meet California code, and step lighting makes evening use safer, especially on stairs and transitions between levels.
In California, split-level decks often cost $25,000 to $75,000 and take 3 to 6 weeks, depending on size, materials, and how tricky the slope is.
For smaller areas like planting zones and quiet seating, stepped platform decks use the same hillside in a tighter footprint.
3. Stepped Platform Decks for Gardens and Seating
Stepped platform decks work well in hillside yards where you need smaller areas for planting and seating. That setup makes a lot of sense for narrow hillside backyards in San Bruno, especially when the goal is calm, everyday use instead of big gatherings.
Because each tier sits closer to the ground, this kind of layout can ease some of the structural pressure on steep slopes. It also gives you clear, separate zones for seating, planting, or a mix of both. Think of it like breaking one hard-to-use slope into a few smaller outdoor rooms.
For the structure itself, footings should be placed in a way that keeps drainage working properly. Piers should be sized for at least 1,500 PSF soil-bearing capacity, and the deck should be designed for a 60 PSF live load. In wildfire-designated areas, composite decking and thermally modified wood are smart material picks. They handle moist coastal conditions well and meet WUI ignition-resistant rules.
Tier changes can also do some quiet design work. A lower seating area can feel more private from neighbors or the street without relying on a tall fence, while the upper level can stay open to the view. Any deck more than 30 inches above grade needs permit review, and railings must be at least 42 inches high. If the slope also calls for terraces and stronger grade support, a hybrid layout usually makes more sense.
Costs can swing a lot. Small builds often start around $3,000, while custom work can go past $20,000. On more complex hillside sites, total costs can land in the $25,000 to $75,000+ range.
When a slope needs stronger grade control, retaining walls and framed terraces create the next level of structure.
4. Hybrid Multi-Level Decks with Retaining and Framed Terraces
When a hillside lot has big grade changes, a hybrid layout can handle the site better than a deck-only plan or a retaining-wall-only plan. Retaining walls hold and steady soil at the lower area or mid-slope, while framed terraces add living space above. On San Bruno hillside lots, where the ground can shift fast over a short distance, this setup is often the most workable choice.
Instead of trying to flatten the hill, hybrid layouts work with the slope. That’s why they tend to fit best when the grade is too steep for a simple tiered deck.
Slope Fit
Hybrid systems use stacked platforms that follow the hill’s natural grade. On steeper San Bruno lots, this cuts down on excavation. It also reduces the height and framing demands for upper levels because the retaining wall already handles part of the elevation change. That structural edge makes it possible to support more than one usable zone.
Usable Space
A well-planned layout can give each level its own job. One tier might hold a dining area, another a lounge space, and another the grill. Built-in stairs and landings tie those levels together in a clean, easy-to-use way.
Stability and Drainage
Before footings go in, the site should be checked for grade, bearing capacity, and runoff flow. Hybrid hillside decks still need engineered footing and drainage design. On many hillside jobs, stamped engineering plans and engineered framing details are also required.
Privacy and Views
Lower tiers can give you more privacy, while upper tiers help keep the view open. Pergolas, built-in planters, and screened sections can block sightlines where needed. LED lighting in stair risers and railing posts also helps with safety after dark.
That extra structural complexity puts material choice, safety, and load planning next in line.
Structural, Safety, and Material Options: Pros and Cons
Every multi-level hillside deck comes with a tradeoff between cost, stability, upkeep, and moisture resistance. Those choices shape how safely a steep lot turns into outdoor living space. Get the structure right, and a hard-to-use yard becomes a place people can actually enjoy without pushing the site too far.
Foundation and Structural Approaches
For moderate slopes, stepped footings are often a solid fit. They create level areas that follow the natural grade, which helps limit heavy excavation. The downside is the extra site prep, along with higher concrete and labor costs.
Raised post systems are a better pick when the view is the main goal. They disturb the ground less and can open up more usable space below. But there’s a catch: decks more than 30 inches above grade need permit review, and taller builds need added engineering and lateral bracing.
Integrated retaining walls give the strongest soil control on steep lots. They also help with drainage, which matters on hillside sites. Still, they tend to cost the most and usually call for specialized structural work.
| Structural Approach | Pros | Cons |
|---|---|---|
| Stepped Footings | High stability; adapts to natural grade; creates distinct functional zones | Higher excavation and concrete costs; complex site prep |
| Raised Post Systems | Maximizes views; less ground disturbance | Requires engineering and lateral bracing; stricter permit review |
| Integrated Retaining Walls | Best soil retention and drainage control on steep lots | Most expensive; requires specialized structural skills |
Once the frame is in place, daily safety comes down to stairs and railings.
Stairs, Railings, and Privacy
On steep grades, switchback stairs or stairs with landings are usually safer than one long straight run. They break up the climb and give people a place to pause between levels. Straight-run stairs can still work for shorter drops, but placement matters. Put them in the wrong spot, and they can eat into sightlines fast.
Railings on decks over 30 inches above grade must be 42 inches high. That rule has a direct effect on both safety and design. Wood railings cost less at the start, but they need steady sanding, staining, and sealing to hold up. In San Bruno’s foggy weather, ornamental iron and PVC are easier to live with because they need less care. Mixed-material railings can also help keep views more open since their profiles are slimmer.
| Railing Type | Maintenance | Fog/Moisture Performance | View Preservation |
|---|---|---|---|
| Wood | High (staining, sealing) | Lower; prone to rot and warping | Moderate |
| Ornamental Iron | Low | High; durable against coastal moisture | Good (open design) |
| Vinyl/PVC | Very low | High; resists fog and moisture | Good |
| Mixed-Material | Low to moderate | High (metal components) | Best (slim profiles) |
After that, surface material has a big impact on how much work the deck will need over time, especially with San Bruno’s damp mornings.
Surface and Framing Materials
Pressure-treated lumber is still the standard for framing and posts. It keeps costs down and holds up well around soil moisture, which is why so many hillside decks still rely on it for the base structure.
For the deck surface, composite has a lot going for it. It resists moisture and rot, needs little upkeep, and comes in ignition-resistant options that meet current CAL FIRE ignition-resistant rules, including a flame spread index under 25 per ASTM E84.
Redwood and cedar both have natural rot resistance, which sounds great on paper. In coastal exposure, though, they still need steady care to last. Thermally modified wood performs better than cedar when moisture is the problem, and it can meet fire code rules too. But it costs more, and in fire-regulated zones it must meet specific listing rules.
PVC sits at the low-upkeep end of the range. On a steep site where repairs are harder and labor costs add up fast, that can make a big difference.
| Surface Material | Moisture Durability | Maintenance | Fire Resistance |
|---|---|---|---|
| Pressure-Treated Wood | Moderate; weathers over time | High | Low |
| Redwood / Cedar | Moderate; natural rot resistance | Moderate to high | Low |
| Composite | High; resists rot and fog | Low | High (ignition-resistant options) |
| Thermally Modified Wood | High; outperforms cedar | Moderate | Moderate to high |
| PVC | Very high | Very low | High |
On hard-to-reach slopes, low-upkeep surfaces can save a lot of repeat repair work and labor over the life of the deck.
Conclusion
The right hillside deck depends on three things: your slope, how you plan to use the space, and how much structural support the site needs.
Each layout solves a different problem. Split-level decks work well on moderate slopes and for homes built around entertaining. Stepped platforms fit garden areas and quieter seating zones. Hybrid layouts make more sense on steeper, less stable grades. And tiered layouts can give you a nice tradeoff: open views up top, more privacy below.
That said, the layout is only one part of the job.
On a hillside, drainage paths, footings, stairs, railings, and fencing have to work as one system. When those pieces get planned separately, that’s when long-term trouble starts, especially with soil movement and water damage.
In San Bruno, hillside decks still need code-compliant framing, drainage, and fire-resistant materials. And most projects land in the $25,000 to $75,000+ range. On a San Bruno hillside, the best deck is the one planned as a complete system from day one.
FAQs
How do I know which deck layout fits my slope?
Start by looking at your property’s slope and terrain. If the grade is mild, a single-level deck may be enough. On a steeper hillside, a multi-level or tiered deck often makes more sense.
Pay close attention to flat spots where the deck can be anchored safely and securely. You’ll also want to think about access, views, safety, and overall stability. A pro can help you pick a layout that fits the land and uses your outdoor space well.
Will my hillside deck need engineering or permits?
Yes. A hillside deck will likely need engineering and permits, especially if it sits more than 30 inches above grade or involves structural changes.
In California and San Bruno, raised decks generally require permits.
What materials hold up best in San Bruno weather?
Composite materials like Trex and TimberTech tend to do well in San Bruno weather. They resist moisture and day-to-day wear, and they don't ask for much upkeep.
Natural wood options, including cedar and pressure-treated lumber, can also last a long time. The key is proper care. With regular cleaning, sealing, and upkeep, both can stay in good shape.